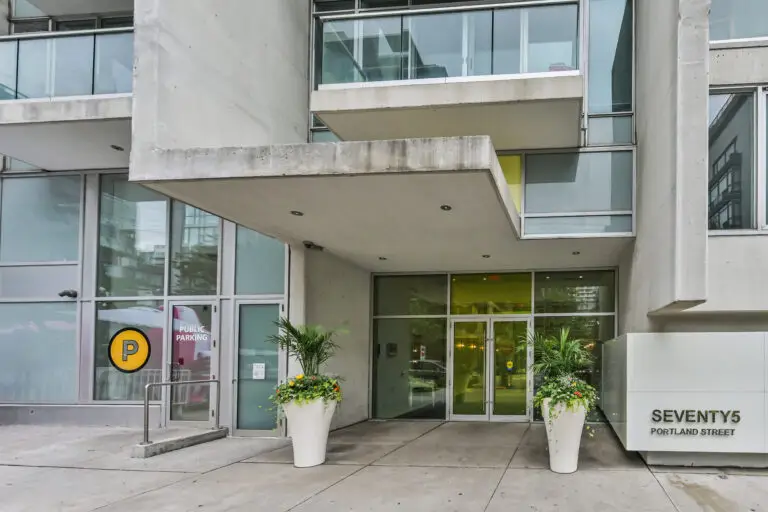
8 Mercer Street, Unit 2502 — Entertainment District, Toronto 2 Bed | 2 Bath | 1 Underground Parking | Available July 1st, 2026

The Suite
This is not a compromise. Unit 2502 at The Mercer is a corner suite on the 25th floor — nearly 800 square feet across a split 2-bed, 2-bath layout where each bedroom sits on its own side of the floor plan.
The living and dining areas are open and combined, anchored by hardwood floors and wraparound floor-to-ceiling glass that pulls in the city. The kitchen is clean — stainless appliances, integrated finishes, centre island. Ensuite laundry on the main level. One underground parking spot included (Level D, Unit 14).
Both bedrooms have hardwood floors and walkout access to their own private balconies. The primary includes a 4-piece ensuite. The second bedroom is a proper room — not a den, not a flex space.
Two balconies total. NE and SE exposure. The views speak for themselves.


The Building
The Mercer (TSCC 2460) was built in 2015 and holds its standard. Club Mercer brings a full fitness centre, Peloton-equipped gym, sauna, rooftop deck with BBQs, and 24-hour concierge. This is the kind of amenity package that actually reduces your overhead — no gym membership, no rooftop to maintain.
Del Property Management handles day-to-day operations. Pets permitted with restrictions. Non-smoking building.
The Neighbourhood
South of King. Steps from John. This is the Entertainment District in its most functional form — not the version you visit, the version you live in.
TIFF Bell Lightbox, Roy Thomson Hall, and St. Andrew Station are a short walk. The PATH connects you underground to the financial core. King West, Stackt Market, and some of the best restaurants in the city are in your orbit. The Raptors play down the road.
This address earns its rent before you even open your front door.
Property Details
| Detail | Info |
|---|---|
| Address | 8 Mercer St, Unit 2502, Toronto ON M5V 0C4 |
| Building | The Mercer |
| Community | Waterfront Communities |
| Lease Price | $3,500/month |
| Bedrooms | 2 |
| Bathrooms | 2 (3-piece + 4-piece ensuite) |
| Approx. Square Footage | 700–799 sq ft |
| Parking | 1 underground (Level D, Unit 14, owned) |
| Locker | None |
| Exposure | South East |
| Year Built | 2015 |
| Heat | Gas / Fan Coil |
| AC | Central Air |
| Laundry | Ensuite, main level |
| Pets | Permitted with restrictions |
| Lease Term | 12 months |
| Available | July 1st, 2026 |
How to Apply
Full application required: rental application, credit report, employment letter with income verification, 2 recent pay stubs, references, and government-issued photo ID. All successful applications conditional on SingleKey approval. No smokers.
To book a showing or submit an application, email josh@realestateundertheradar.com. 24-hour irrevocable on all offers.
Listed by Joshua Jean-Baptiste, Broker — SAGE Real Estate | Real Estate Under the Radar